


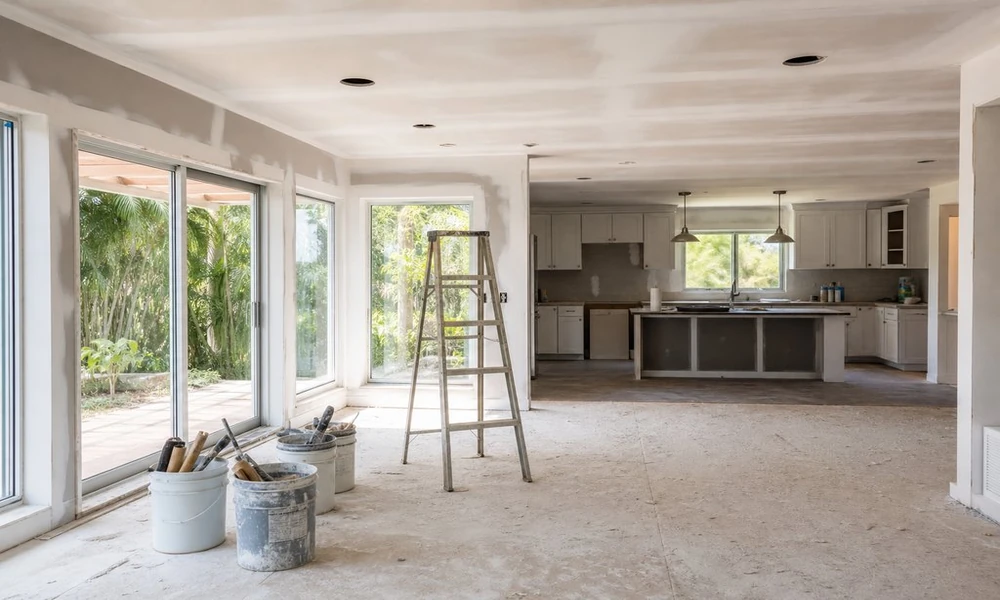
Many homes have outgrown layouts. Some floor plans made sense decades ago but may not work well for how residents live now. Remodeling can make an older home more livable so residents can remain there for another chapter of their lives.
Start With How the Home Works
Spending time in each room, noting problem areas and envisioning improvements, are important first steps. It’s also useful to document how the home functions (and doesn’t function) well, walking through it at various times of the day to pinpoint problem areas. Making a list of inconveniences and irritants, big and small, that occur regularly can help homeowners determine where changes can improve their everyday lives. This exercise helps remodels create cohesive change rather than a group of disconnected improvements.
- Are common areas functional? Can multiple people move through the kitchen or entryway at the same time, or is it a pinch point? Do parts of the home feel dark or drab? Are rarely used spaces consuming valuable square footage?
- What are goals for living in the home? Remodeling projects work better when homeowners enter them with goals for their spaces, such as better entertaining spaces, creating a house that will function well as they age in place, room to accommodate a growing family or creating low-maintenance living.
Kitchens Need More Than New Cabinets
The kitchen may be the most highly used space in a home and can benefit from thoughtful remodeling. Updating finishes makes a dramatic improvement, but that may not be enough if the floor plan doesn’t function well for those who cook, eat and entertain there.
Kitchen design starts with considering the work triangles (movement patterns among the refrigerator, sink, cooktop, eating areas and outdoor spaces, as appropriate) and whether improvements make those patterns more efficient. For kitchens in Pompano Beach, a top priority may include connecting with the outdoors, making direct access to a pool or patio easier. In general, kitchens are trending brighter, with an emphasis on natural light – Gaven Constructions covers remodeling in Pompano Beach in more detail there.
Depending on how the kitchen is used now and in the future, other popular updates might include:
- An island, whether new or an improved one that accommodates cooking, seating, storage and more
- An open kitchen, either by removing or replacing walls with pass-throughs or creating an open transition into the living room
- More storage, better lighting, more durable and easy-care countertop, floor and appliance choices
Kitchens see hard use, so durable finishes and surfaces stand up better to moisture and heavy use and are easier to keep clean. An open kitchen may also warrant changes to the home’s ventilation.
Bathrooms Should Address Moisture Early
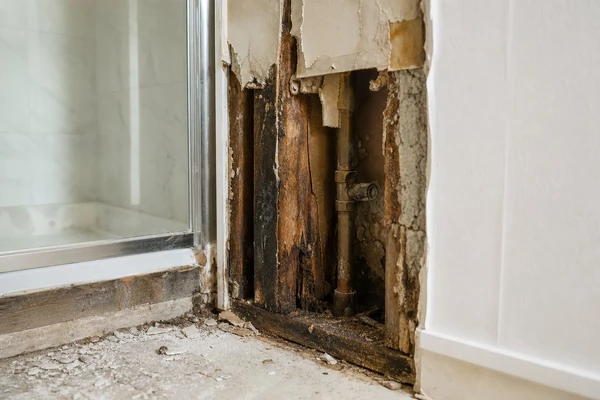
As with other frequently used spaces, bathrooms should first be evaluated for functionality. Considering plumbing, waterproofing, ventilation and electrical needs come first, and finishes come next. Especially in South Florida, humidity and moisture (www.epa.gov/mold/brief-guide-mold-moisture-and-your-home is the page I keep coming back to) need special consideration to avoid mildew that never seems to dry out, peeling paint or wall coverings and other problems that lead to bigger and preventable repairs down the line.
Depending on a bathroom’s current state, the scope of a bathroom project will vary. Damaged tile, poor layout and signs of bigger leaks and plumbing issues can make sense to tackle during a full gut-and-redesign renovation. Updating finishes with a new coat of paint, new lighting, updated mirrors and fixtures doesn’t warrant more. Other popular features homeowners incorporate when remodeling include converting a tub to a walk-in shower, additional storage and cabinetry and double-sink vanities. Anything that makes the space easier and more pleasant to use daily makes sense to incorporate when updating a bathroom.
Keep the Budget and Decisions Aligned
Some costs are easy to calculate, but homeowners planning remodel budgets should leave room for permits, inspections, delivery charges, labor, demolition, debris removal and the surprises that lurk behind walls, such as damaged wiring or plumbing, that need attention. Projects should also include a contingency fund to address those repairs.
Once costs are tallied, it can help to divide them into needs and wants. Updated plumbing and quality waterproofing are more pressing than a designer faucet or trendy tile. Setting priorities keeps projects moving along and completed.
Before Work Begins
Finalizing choices for tile, cabinets, paint colors, countertops, appliances and other finishes and fixtures before work starts keeps projects moving along and on-budget. Changing plans later can disrupt schedules, increase costs and leave homeowners spending more and waiting longer to enjoy their updated spaces.
It can also help to write out a comprehensive, room-by-room list before signing a contract and beginning a project. The list might include answers to:
- What does each room need to make it more functional for our household?
- What improvements and changes do we want?
- What finishes, colors, textures, features and amenities do we want in each space?
- What questions should we ask during the walk-through inspection?
Keeping Everyone Aligned
Creating this document helps everyone stay on the same page about priorities, design elements, schedules, costs and more.