


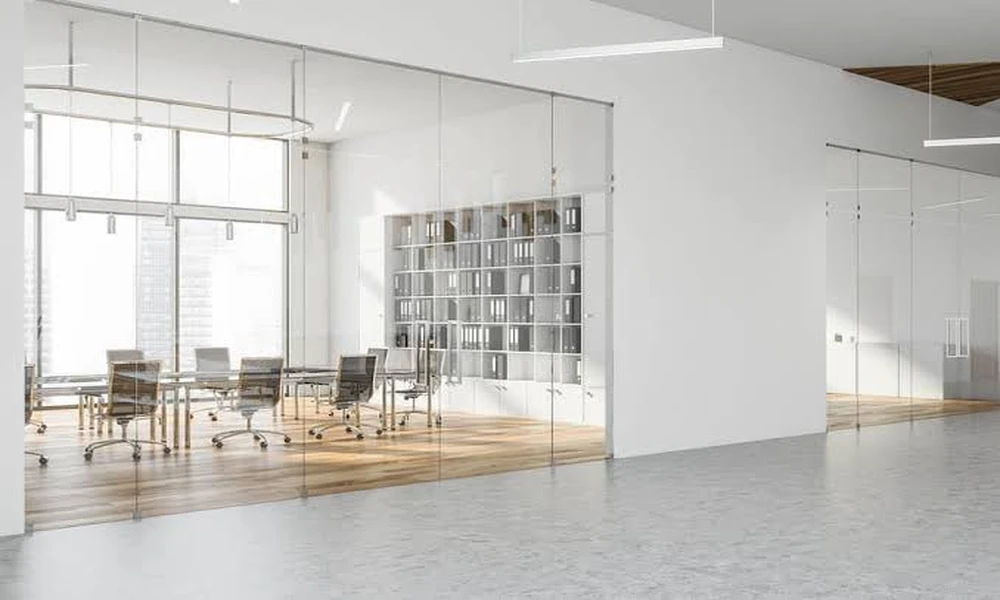
Glass walls are sometimes dismissed as a matter of style, a way of making an office look contemporary. Their real value is functional. A glass wall moves daylight deeper into the floor, lets people see who is available and makes a small unit feel less confined, all of which affect how a workplace is used. Those benefits are not automatic, however. They depend on design decisions about glass type, joints, doors, privacy and safety that are easy to overlook.
Daylight Reaching the Interior
In most office buildings the windows are on the perimeter and the deepest desks rely on artificial light. Solid rooms along the window line make this worse. Replacing their inner faces with glass allows natural light to pass through to the middle of the floor. People generally prefer working in daylight, and lighting can often be dimmed near glazed rooms. The effect is strongest when rooms are shallow and the glass runs to full height without heavy framing.
Visibility and Everyday Communication
Being able to see into a room changes behaviour in small, useful ways. Colleagues can tell at a glance whether a manager is free or a meeting is in progress, so fewer conversations are interrupted and fewer messages are sent to ask. Teams feel less cut off from leadership. Visitors form an impression of an active, organised business. The same visibility requires some discipline, since whiteboards and screens with sensitive content may need to face away from the corridor.
Making Compact Floors Feel Larger
Sight lines determine how spacious a room feels. A solid wall stops the eye; a glass one lets it continue to the far side of the floor. For small units, where every enclosed room takes a noticeable share of the area, glazing prevents the layout from feeling like a series of boxes. Minimal channels, clear joints and consistent floor finishes on both sides strengthen the effect. Heavy framing and mismatched flooring weaken it.
Selecting the Right Glass
Safety glass is the norm for full height interior glazing. Toughened glass offers strength and breaks into small granules. Laminated glass holds together when cracked and gives somewhat better sound reduction. Thickness is chosen according to panel height and how the glass is supported. Low iron glass removes the green tint visible at panel edges where colour accuracy matters. A firm offering glass wall and door installation should explain why a particular type and thickness is proposed for each location.
Joints, Channels and Framing
How panels are joined affects both appearance and performance. Frameless walls use slim channels top and bottom with panels butted together, sometimes with a clear joint strip. Framed walls introduce vertical profiles that add stiffness and improve sealing. Deflection heads may be needed where the slab above moves under load. The floor channel should sit on a level, solid base, and the ceiling fixing must be braced adequately, since a suspended ceiling alone is not designed to restrain tall glass.
Managing Privacy and Glare
Transparency has limits. Occupants of glazed rooms can feel exposed, and screens may be visible from the corridor. Frosted film in bands or patterns addresses both while preserving light. Blinds give adjustable control. Rooms on the window side can also suffer glare and heat from direct sun, which is a matter for the external glazing and blinds more than the internal wall. Decide on privacy treatment at design stage so that it looks intended and not added in response to complaints.
Acoustic Expectations
Glass reflects sound, so a fully glazed room can be lively inside unless absorbent finishes are added to the ceiling, floor or one wall. Sound passing through the wall depends on glass thickness, whether it is single or double glazed, and above all the door and seals. For everyday meetings a well sealed single glazed wall is adequate. For confidential discussions, double glazing and an acoustic door are advisable. It helps to be clear which rooms fall into which category.
Safety Markings and Durability
A clean glass wall can be hard to see. Manifestation, meaning dots, bands or logos applied at one or two heights, alerts people to its presence and is a standard safety measure for full height glazing in circulation areas. Door hardware should be robust, as handles, hinges and closers take the most wear. Edges are the vulnerable part of toughened glass, so trolleys and furniture should be kept from striking exposed corners during moves.
Building and Lease Requirements
Installing glazed walls in a leased office normally requires the landlord’s approval. Full height enclosures can alter air distribution and may affect sprinkler and detector layouts, in which case changes must be designed and carried out by the appropriate qualified parties. Building management usually sets rules for delivery, working hours and protection of common areas. Reinstatement obligations at the end of the lease are worth reading before choosing how permanently the glazing is fixed.
Is Glass Right for Your Office?
Glass suits offices that value daylight, openness and a sense of connection, and where most rooms need moderate, not absolute, privacy. It is less suitable where every room handles confidential material or where budgets cannot extend to proper doors and seals. Many firms settle on glazed fronts with solid side walls. Discussing the layout with specialist glazing contractors before the design is fixed will show what is achievable within the ceiling height, services and lease conditions of the particular unit.