

It’s easy to fall in love with the way cabinets look in a kitchen, especially when they’re on display in a well-designed showroom. But a successful kitchen remodel is really about making storage work for you. The best cabinets are the ones that anticipate where you reach daily and keep them within easy access.
Current Kitchen Problems
Remodeling is a chance to solve any of those annoying issues that have plagued the space. Common complaints include pots and pans being inconveniently located, things falling to the back of deep cabinets, and not having enough counter space to stage food prep and other tasks.
Make a list of issues you’d like addressed in your new cabinets. Some examples:
- Items that require excessive reaching
- Countertop areas that get cluttered
- Clunky work triangles
- Traffic patterns interrupted by cabinet or refrigerator doors
- Difficult-to-reach spaces
- Awkward corners
- Items that would be easier to store in drawers vs. on shelves
As you’re working with your contractor or designer on cabinet plans, imagine preparing a weekday meal and walking through each step. Start with taking groceries out of bags and putting them away. Continue on through cooking and end with putting away dirty dishes. See if you can anticipate any snags along the way before the plans are finalized.
Functional Work Zones
Successful kitchens typically feature food storage areas, food preparation areas, cooking areas, dishwashing areas, and serving areas (Wikipedia covers this at en.wikipedia.org/wiki/Kitchen_work_triangle). Try to make sure frequently used items are located near each other. For instance:
- In your food preparation area, knives, cutting boards, trash, and mixing bowls should be close by
- In the dishwashing area, dish towels, dish soap, recycling, and everyday dishware should be nearby
The right cabinets will make a kitchen easier to use, not necessarily the most cabinets. Plan for at least 18″ of countertop space next to appliances and work areas, otherwise, you’ll be squeezed to stage groceries or prep food.
Storage Features
Custom cabinetry affords a wide array of storage options, some very nifty but also very expensive. Before investing, think through how you use your kitchen to make sure they’re worth it. Some good investments:
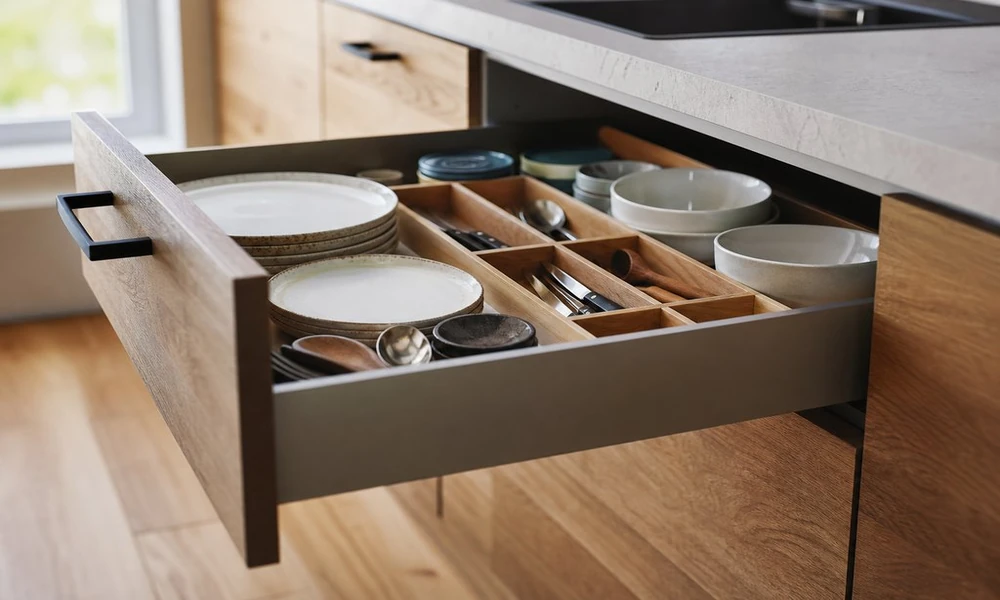
- Deep drawers: Heavy pots and pans are easier to store and retrieve in drawers vs. lower cabinets
- Pullouts: Makes it easier to see items in pantry-style cabinetry
- Baking sheet organizers: Dividers help baking sheets and cutting boards fit vertically rather than stack
You may find that a couple of these features plus some simple adjustments to cabinet and countertop locations are enough – more on cabinet maker near Bergeron Rodeo Grounds if you want that route. Some organizers can be a headache to use or lead to an overly-complicated cabinet interior. A well-designed kitchen doesn’t necessarily mean the most features, just the right features.
Cabinet Materials
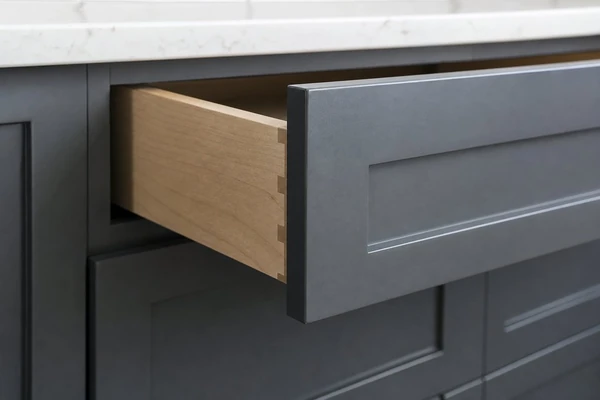
Not just the finish but the overall cabinet construction should hold up to humidity, heat, heavy items, and spills. Consider:
- A cabinet style that complements your home’s style. Contemporary spaces suit flat-panel cabinets, while more traditional homes pair well with framed cabinets
- A color that holds up to use. Lighter colors make a smaller space feel larger, darker colors offer warmth and contrast. Consider how easy or difficult fingerprints and smudges will be to clean and whether a glossier finish makes sense
- Better-quality hardware. Soft-close drawers are worth it, especially if you have young children that tend to bang cabinet doors shut
Don’t overlook the inside of the cabinet as well. Make sure they’re constructed to accommodate their intended use and adequately lined.
Appliance Measurements
Large appliances have a major influence on the size of cabinets and drawers, especially those located adjacent. Decide on appliances early on to get a sense of how wide or narrow panels should be, whether you need larger or smaller drawers, how much upper cabinetry fits, etc.
Older homes can be especially challenging to plan ahead of time, as walls and other elements might not be flexible due to electrical, ventilation, and plumbing.
Even though they’re made-to-order, the fit of custom cabinetry will be influenced by walls, floors, ducts and mechanicals. Especially in older kitchens, watch for floors that are not level, walls that have bowed and corners that are not perfectly square. These details will influence filler strips, seams in the countertop, the plumbness of a tall pantry cabinet, etc.
Revisit the room with your cabinet drawings in hand, double-checking all measurements. Be sure to account for door and window trim that may interfere with upper cabinets or the opening of refrigerator and oven doors, outlets and light switches that need to remain accessible, supply lines and shutoff valves in sink-base cabinets, ducts for the range hood, not just location, but the depth of cabinets needed. Consider the transition to other floors that would influence the height of an island or other base cabinets. Check clearances for refrigerator and dishwasher doors, many of which are now drop doors, and oven handles.
If there will be multiple people using the counters, consider having them at different heights. Lower ones might be handy for kneading dough, chopping vegetables. Higher ones may be more comfortable for taller cooks and can serve as a ledge on an island. Full-height upper cabinets look great, but will include shelves that are hard to reach without a stepladder.
Finally, make sure there’s a cushion in the cabinet budget for finish carpentry, panels, mouldings and tweaks. These details will make cabinets appear to be a permanent, built-in part of the room, not just pretty furniture.
Samples and Final Checks
Bringing swatches into a kitchen is helpful for seeing how they’ll work alongside countertops, tile, and other elements. Cabinets are a major investment so take advantage of Davie’s beautiful sunshine to see how the finish may appear different times of day. Colors and sheen can appear different in the morning, afternoon, or evening. Bring in hardware and countertops to see if everything works well together. If the kitchen flows into an open-concept great room, make sure the color and style of cabinets, countertops, flooring, etc. all complement each other.
<iframe src=”https://www.google.com/maps/embed?pb=!1m18!1m12!1m3!1d3591.9216705976755!2d-80.3296832884719!3d25.806158106671056!2m3!1f0!2f0!3f0!3m2!1i1024!1i768!4f13.1!3m3!1m2!1s0xaeb6bfcee2c7b279:0x7e3d4ddadc890fd0!2sGaven%20Constructions!5e0!3m2!1sen!2sus!4v1788976733476!5m2!1sen!2sus” width=”600″ height=”450″ style=”border:0;” allowfullscreen=”” loading=”lazy” referrerpolicy=”strict-origin-when-cross-origin”>
Cabinetry is a major investment that defines how well your kitchen will work for years to come.