


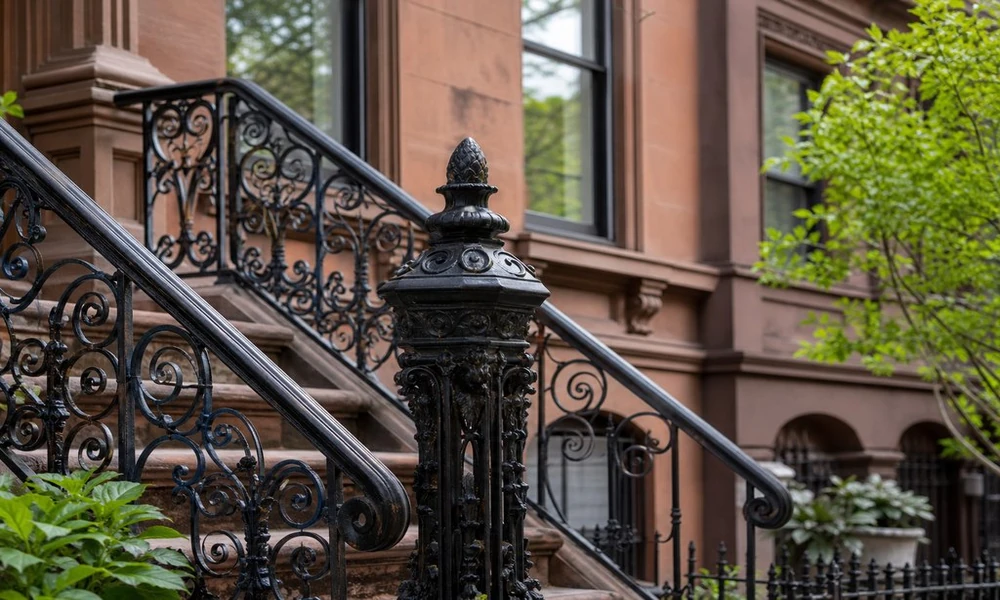
Landmarks Preservation review of exterior ironwork – like gates, fences, window guards, railings, and more – focuses on ensuring that scale, profile, and placement of new elements complement rather than detract from the historic architecture and character-defining features of a building.
What Does the Review Examine?
Applicants for LPC review and approval should be cognizant of the fact that landmarks reviewers will be looking at:
- Compatibility in scale and profile with historic architecture
- Compatibility with adjacent stoops, railings, areaway enclosures, fences and gates (consideration is given to the rhythm created by railings and fences along the block)
- Respect for window openings and other architectural and decorative features, both on the stoop and in the elevation as a whole
- Use of an appropriate pattern and shape for the top-rail
- Avoidance of visually heavy fence and railing posts or panels
- Minimizing the amount of masonry drilling required for attaching new ironwork
Compatibility is not synonymous with simplicity or ornateness. A simple fence or railing is not automatically compatible with its surroundings, just as an ornate design does not automatically ensure compatibility. Nor does compatibility mean creating the illusion of age.
European Custom Iron designs for historic properties should complement the architectural character of the building and its surroundings. Reviewing exterior ironwork also plays a key role in preserving the historic character of a neighborhood or street, because each building is part of a greater whole-a principle explained in accessible terms at britannica.com/topic/historic-preservation.
Even seemingly innocuous exterior ironwork, such as a stoop railing, gate, or areaway enclosure, contributes to the streetscape and the overall character of a neighborhood. Understanding these preservation principles before beginning the design and fabrication process for landmark ironwork in NYC can help avoid costly mistakes, delays, and the need to redesign or refabricate work using different materials or profiles.
Documentation and Design: Preparing for LPC Approval
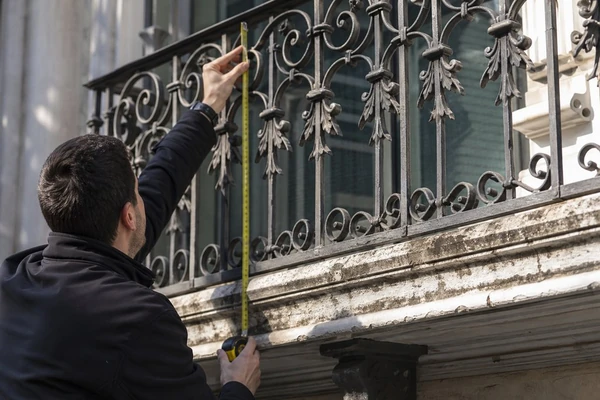
Accurate field documentation of existing conditions (by the owner/contractor/architect) should precede the development of shop drawings by the ironworker/fabricator. Accurate measurements of all relevant dimensions, including locations of new/existing ironwork, should be taken. Note locations of brackets, holes or other evidence of previous ironwork. Loose/deteriorated masonry/steps, uneven paving, and utility lines should also be noted. All of this information will aid in the development of a successful application package and insure that all relevant issues are considered from the design phase on.
It’s also important to include photographs of the existing conditions (both close-up and from the sidewalk looking toward the stoop/property line). This will give the landmarks reviewer an understanding of the scale of the proposed work, its relationship to the stoop/steps/entry/facade as well as compatibility with other stoops/street appurtenances in the vicinity.
Avoid making assumptions. Approval of an application does not give carte blanche to deviate from approved shop drawings/details. Make certain that your drawings/details clearly indicate:
- Type/profile of material to be used (solid bar, formed/welded steel, castings, etc.)
- Overall elevation/profile of railing/fence
- Height of top-rail and size/spacing of pickets/bars
- Location of posts, gates, etc.
- Method of attaching ironwork to masonry (and whether or not you’ll be using existing holes, if applicable)
- Type of finish to be used
Note that the LPC will not necessarily be familiar with all railing/fence patterns/profiles offered by various fabricators/suppliers. Rather than labeling your drawing/detail “traditional iron railing” (for example), include a detailed elevation/profile and section through the top-rail.
If the existing fence/railing is in-situ and in relatively good condition, consider doing a compatible repair rather than replacing the entire thing. On the other hand, don’t automatically assume that you need to reproduce the missing railing/fence exactly, as your replacement may need to be simpler/more restrained in order to be compatible with its surroundings.
Approval of exterior ironwork by the LPC does not guarantee that your railing/fence/gate will be appropriate for its intended use/location or that it can be successfully/easily installed on-site. Once approved, however, you’ll be able to move ahead with peace-of-mind, secure in the knowledge that your railing/fence/gate is compatible with its surroundings. We recommend allowing 8 weeks between LPC approval of your final railing/fence/gate design and its scheduled delivery/installation date.
Upon review of an application, the LPC may determine that the proposed work as-is appropriate as-is for the historic district. Alternatively, the application may be returned with a list of comments/questions/requests for revisions. Keep in mind that the LPC staff’s familiarity with the exterior of your building will almost certainly be limited to what’s included in the application package, as additional photos (especially from the sidewalk looking toward the proposed work) and/or drawings may be requested to better understand the project/site. Check this guideline: https://www.brooklyncb8.org/resources/landmarks-preservation-commission-application-guidelines/
Fabrication Details Carry Through to Installation
Keep in mind that the LPC’s approval of your railing/fence/gate design/shop drawings doesn’t guarantee that the fabricated piece will retain all of its character once it’s constructed and installed. Pay attention to details (post caps/transitions, curved/compound curves, connection to existing railing, end details, etc.). Be mindful of where/how welds are made, and don’t let them interrupt/shorten visual lines!
Connections to existing walls/steps/etc. should be secure, but avoid using large gussets/plates or exposed fasteners where possible. Make certain that your ironworker/fabricator re-checks all field conditions prior to cutting final pieces. Finally, choose an appropriate finish system for exterior iron, taking into account weathering properties as well as sheen/gloss, because too glossy a finish may call unnecessary attention to your railing/fence/gate and distract from the architecture!
Prior to having your railing/fence/gate fabricated, we recommend comparing the final shop drawings to the as-submitted/as-approved drawings/details. Once delivered on-site, we recommend a final walk-through/measurement prior to having your railing/fence/gate installed.